
How Much Does a Kitchen Extension Cost in 2026?
Find out how much a kitchen extension costs in the UK in 2026 - per square metre prices, size guides and budget tips from Calzone.
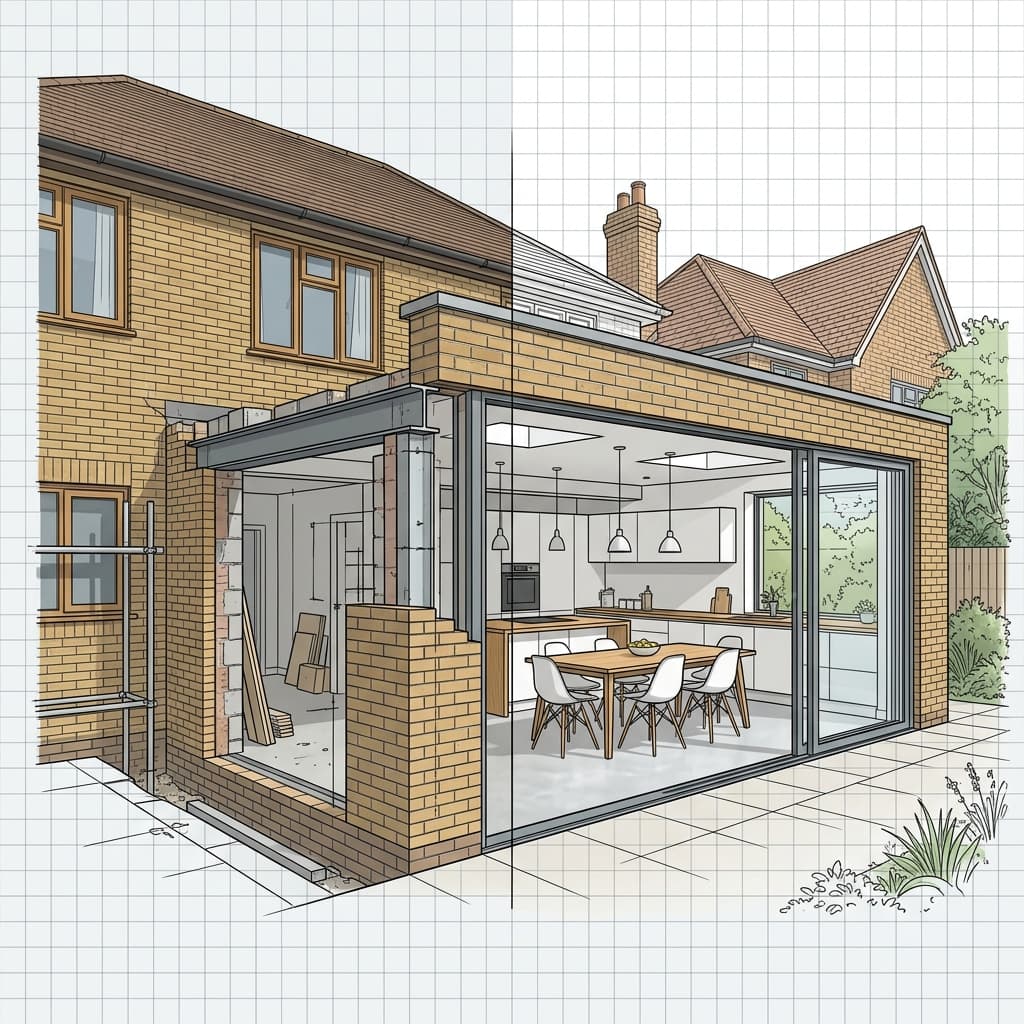
A kitchen extension is one of the most popular ways UK homeowners add space and value to their property — but it's also one of the biggest single purchases most people will make outside of buying a house. So before you start sketching floor plans, the question that matters most is simple: what's it actually going to cost?
Quick answer: In 2026, a single-storey kitchen extension in the UK typically costs £1,650 to £2,500 per square metre for a standard specification, meaning most projects land somewhere between £30,000 and £70,000 all-in. In London and premium locations, that rises to roughly £2,800–£5,500 per square metre, pushing total project costs to £80,000–£150,000.
This guide breaks the numbers down by extension type, size and region, explains what drives the price up or down, and covers the extra costs many homeowners forget to budget for.
Kitchen Extension Cost by Size
Floor area is often the single biggest driver of your final quote. Here's how typical UK-wide costs scale by size at a standard specification:
| Size | Typical footprint | Estimated cost (UK average) |
|---|---|---|
| 6m² | 2m x 3m (utility/boot room style) | £13,500–£26,000 |
| 9m² | 3m x 3m | £16,500–£38,000 |
| 12m² | 4m x 3m | £20,000–£50,500 |
| 20m² | Larger open-plan kitchen/diner | £45,000–£70,000 |
| 30m² | Wrap-around or side-return combined | £70,000–£100,000+ |
Smaller extensions carry a higher effective cost per square metre, because fixed costs — groundworks, connecting services, a new roof — are spread across less floor area. That's why stretching from a 6m² to a 9m² footprint often only adds 20–30% to the total cost while delivering 50% more usable space, making it one of the better-value upgrades if your budget can flex slightly.
If you are borrowing to finance these renovations, you can look up potential mortgage options via our Mortgage Calculator UK or calculate exact interest payments.
How Long Does a Kitchen Extension Take?
Timeline is almost as important as budget when planning a build, since it affects everything from temporary kitchen arrangements to how long your household is disrupted. As a rough guide:
- Design and planning: 4–8 weeks, longer if a full planning application (rather than Permitted Development) is required, which can add 8–13 weeks for a decision
- Structural build: 8–14 weeks for a single-storey extension, depending on size and complexity
- First and second fix (electrics, plumbing, plastering): 3–5 weeks
- Kitchen installation and finishing: 2–4 weeks
All told, most single-storey kitchen extensions take 4–7 months from initial design to completion, though larger or more structurally complex projects — particularly double-storey or wrap-around builds — can run 8–12 months. Booking a reputable builder often involves a wait of several months before work even starts, so it's worth securing your contractor early if you're working to a target date.
Kitchen Extension Cost by Type
Not all extensions are priced equally — the shape and structural complexity of your project has a big impact on the final bill.
| Extension type | UK-wide cost | London cost |
|---|---|---|
| Single-storey rear extension | £30,000–£70,000 | £80,000–£150,000 |
| Side-return extension | £35,000–£60,000 | £45,000–£70,000+ |
| Wrap-around extension | £60,000–£100,000 | £100,000–£180,000+ |
| Double-storey extension | £80,000–£130,000+ | £105,000+ |
Side-return extensions tend to cost more per square metre than a straightforward rear build, largely because they usually involve working around Victorian or Edwardian terrace structures, party wall agreements, and tighter access for materials and machinery. Double-storey extensions cost more overall, but the cost per square metre is often lower than building a single-storey extension and a loft conversion separately, since foundation and roofing costs are effectively shared across both floors. If you are calculating taxes on property extensions, check out our Stamp Duty Calculator UK.
Kitchen Extension Cost Per Square Metre
Pricing per square metre is the most useful way to budget early, before you have detailed drawings. Here's a realistic 2026 breakdown:
- Basic spec: £1,650–£2,100/m² — standard materials, simple rectangular layout
- Standard spec: £2,100–£2,800/m² — better finishes, moderate design complexity
- Premium/London spec: £2,800–£4,200/m² — high-end materials, bespoke design, structural glazing
To put that in real terms: a typical 4m x 3m (12m²) kitchen extension — a common footprint for widening a kitchen or adding a dining area — averages around £29,500 at standard spec, with a realistic range of £20,000–£50,500 depending on region and finish. Scale up to a more generous 20m² extension, and you're typically looking at £45,000–£70,000 outside London, or well into six figures within it.
It's worth noting that most quoted per-m² rates cover the structural shell only — groundworks, walls, roof and first-fix electrics/plumbing. The kitchen itself (units, worktops, appliances) is usually priced separately, on top.
What Affects the Price?
Several factors push your final cost up or down from the average:
- Location — London and the South East typically run 15–40% above the UK average due to labour costs, site access restrictions, and higher demand for tradespeople.
- Structural complexity — removing load-bearing walls, adding steel beams, or building on a sloped or restricted site all add cost.
- Glazing — large sliding doors, roof lanterns and bi-fold doors are popular in modern kitchen extensions but can add significantly to the budget compared with a standard window and door.
- Kitchen fit-out — a budget kitchen (think flat-pack or entry-level ranges) can start around £15,000–£25,000, while bespoke cabinetry and integrated appliances can push this well past £40,000.
- Party wall agreements — if you're extending close to a neighbouring boundary (common with side-return builds), you may need a formal party wall agreement, adding both time and legal cost.
- Planning permission — many single-storey rear extensions fall under Permitted Development and don't require a full planning application, but if yours does, the current application fee in England is £528.
Don't Forget These Hidden Costs
Homeowners often budget for the build itself but overlook these extras:
- VAT at 20% (usually included in builder quotes, but always confirm)
- Architect or structural engineer fees
- Building Control sign-off
- Temporary kitchen facilities while the build is underway
- Decorating and flooring to blend the new space with the rest of the house
- Contingency budget — a buffer of 10–15% is sensible for any structural project, to cover unforeseen issues once walls come down
How to Fund a Kitchen Extension
A kitchen extension is a significant financial commitment, and most homeowners fund it through a mix of savings, borrowing, or both. Common options include:
- Savings: the simplest route if you have the funds available, with no interest to pay.
- Remortgaging or a further advance: releasing equity through your existing mortgage lender, typically at standard mortgage rates.
- A personal loan or builder finance: useful for smaller projects, though usually at a higher interest rate than secured borrowing.
- Equity release: for homeowners aged 55 and over who are asset-rich but don't want to take on monthly repayments, later-life lending products can fund a kitchen extension using the equity already built up in the home. Our guide on equity release in the UK explains how much you could typically unlock and how the numbers work.
Whichever route you're considering, it's worth speaking to an independent adviser before committing, so the cost of borrowing doesn't outweigh the value the extension adds to your home. You can track your ongoing monthly budgets using our Budget Calculator or review emergency funds via the Emergency Fund Calculator.
Ways to Reduce the Cost
If your dream extension is coming in above budget, a few adjustments can bring the number down without gutting the design:
- Keep the footprint simple — a straightforward rectangular extension is cheaper per square metre than an L-shape or wrap-around design with multiple corners and roof junctions.
- Reuse existing drainage and service routes where possible, rather than relocating pipework and wiring across the property.
- Phase the kitchen fit-out — completing the structural shell first and upgrading units or worktops later can spread cost over time.
- Get at least three quotes from vetted local builders — prices for the same specification can vary by 20% or more between contractors.
- Choose standard-sized glazing over bespoke structural glass, which is one of the fastest ways premium specifications inflate a budget.
- Time your project outside peak season — booking a builder in autumn or winter, rather than spring/summer when demand peaks, can occasionally secure a better rate.
Is a Kitchen Extension Worth It?
For many homeowners, a well-designed kitchen extension adds real value — industry estimates generally suggest a return in the region of 5–10% of a property's value for a well-executed project, though this varies significantly by location and how the finished space compares with similar homes nearby. Beyond resale value, it's often simply the difference between a cramped, dated kitchen and the open, sociable family space most homeowners actually want.
At Calzone, we cover both sides of the equation — the practical cost of home improvements like kitchen extensions, and the financing options available to fund them, so you can plan with realistic numbers from the outset. Check out other property tools such as the Buy To Let Mortgage Calculator or the First Time Buyer Calculator to help organize your property projects.
Written by Sulzax
Expert writer and contributor at CalZone, specialized in creating accurate tools and simple guidelines for UK readers.
iSources & References
Explore CalZone's Free Specialist Calculators
Plan your finances, property renovations, health goals, and daily commute with our 300+ free UK tools.